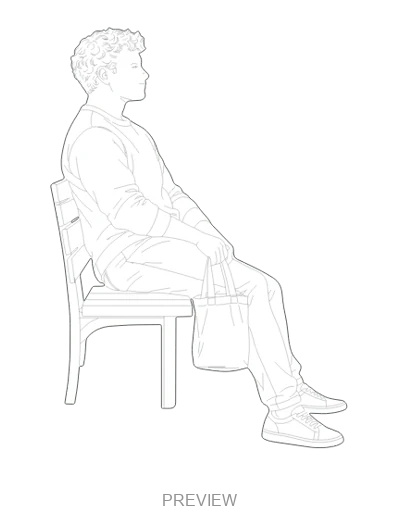
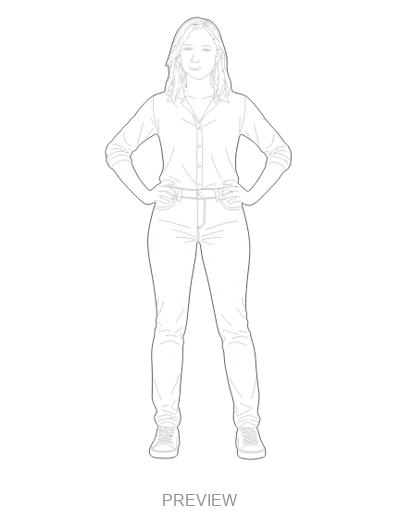
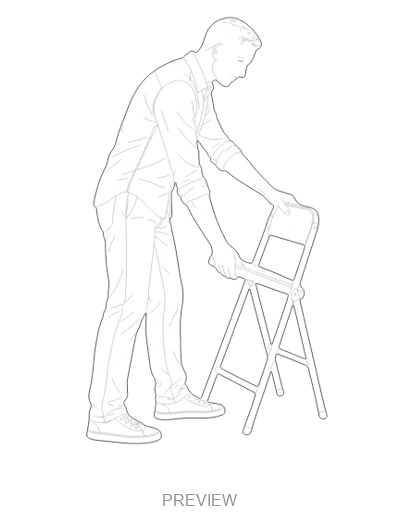
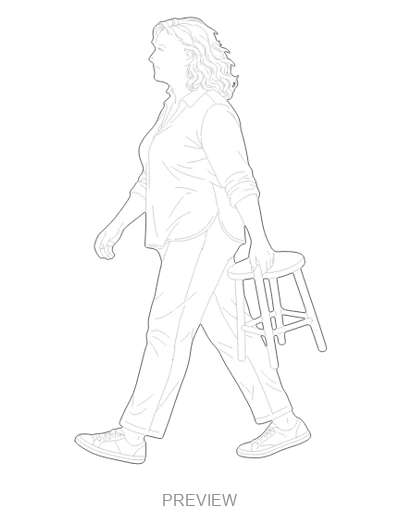
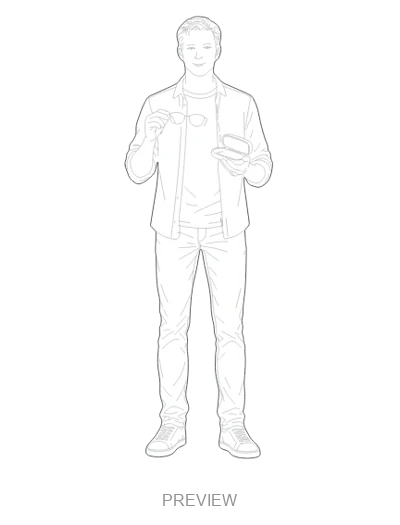
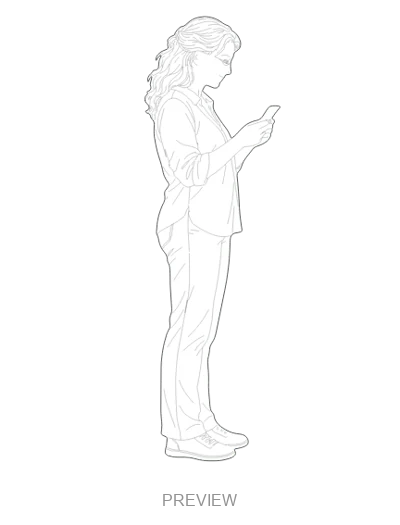
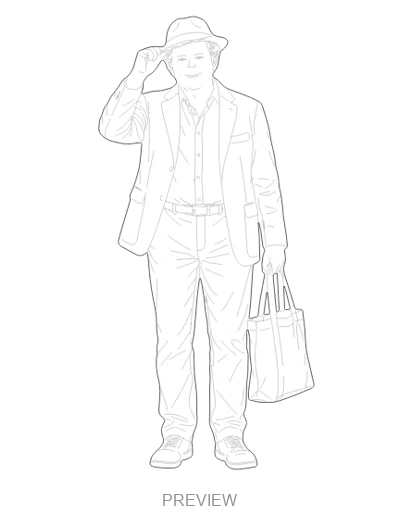
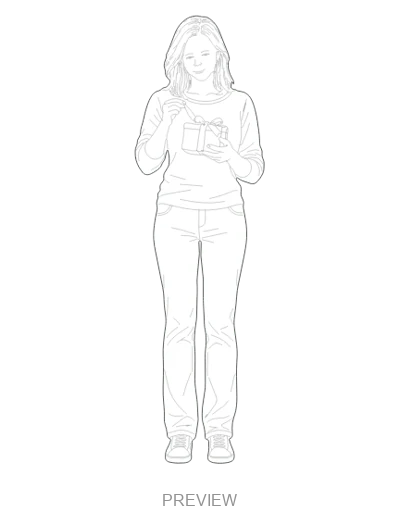
 PREVIEW ONLY
PREMIUM PACK · 40 FIGURESLAUNCH PRICE
Everyday Life Vol. 2
More everyday stories: walking, resting and moving through the city.
SVG · DWG · DXFLaunch price€7.90
Premium sales opening soon
PREMIUM 2D PEOPLE · SVG / DWG / DXF
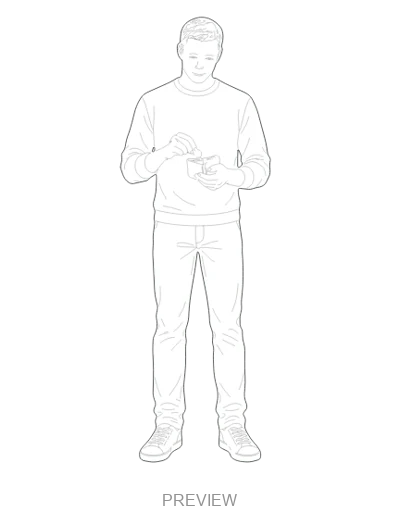
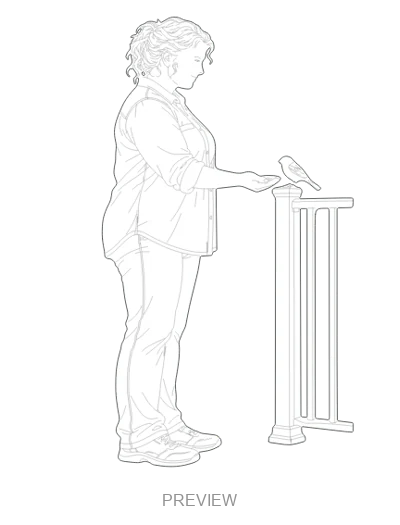
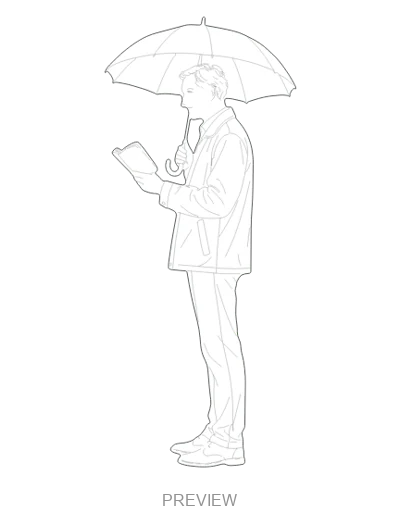
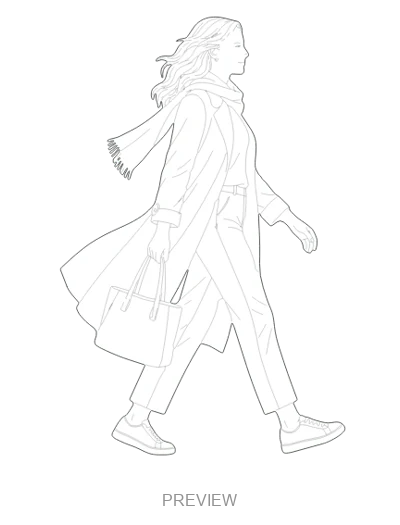
More everyday stories: walking, resting and moving through the city. 40 figures for architectural elevations, sections and presentation drawings.
PREVIEW ONLYMore everyday stories: walking, resting and moving through the city.
SVG · DWG · DXFPremium sales opening soon
Prices in EUR. Taxes may apply at checkout.
40 figures, each supplied in SVG, DWG and DXF inside a ZIP archive. The previews show the drawings; the editable files are delivered through a protected download after a verified purchase. Sales are opening soon.
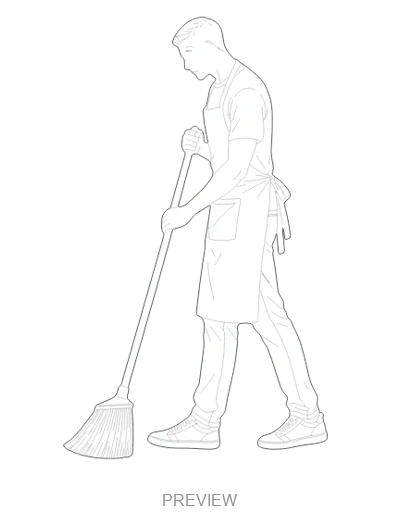
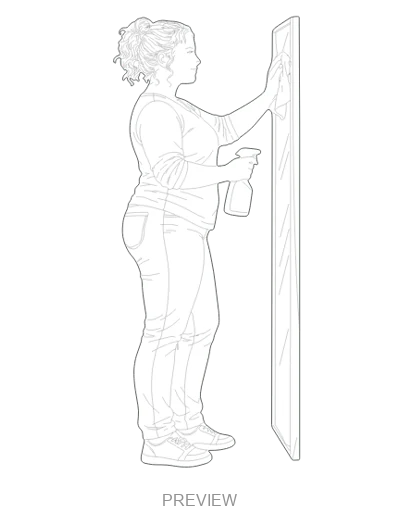
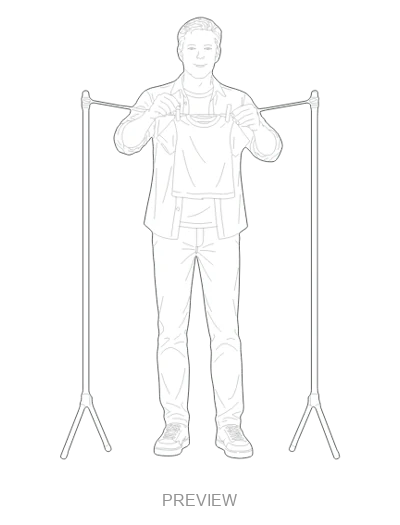
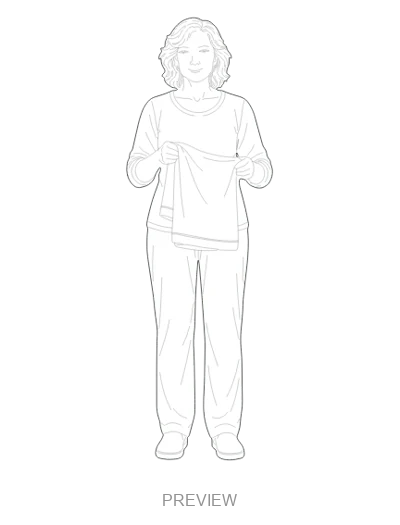
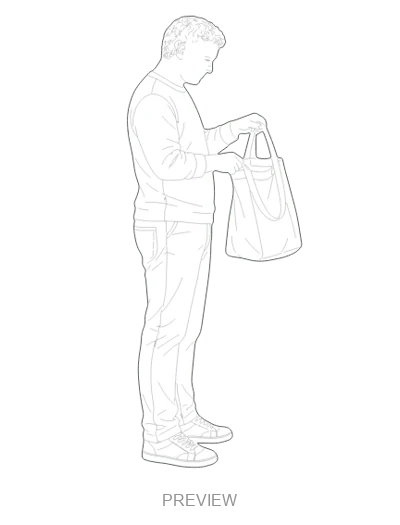
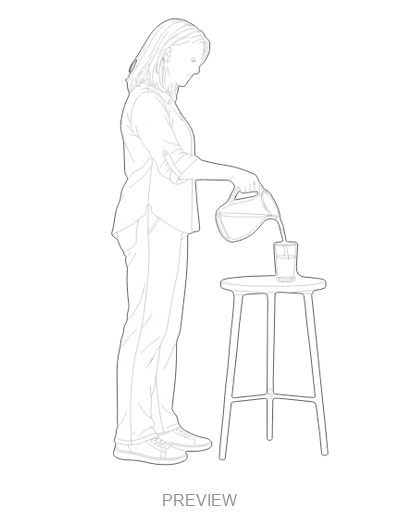
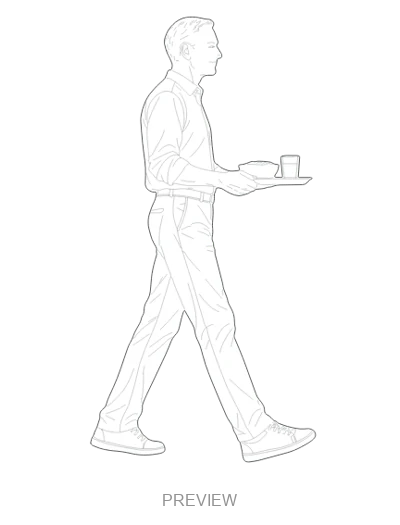
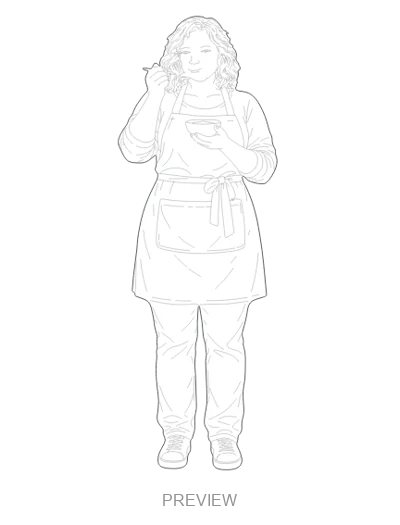
Sweeping the entrance · Cleaning a window · Hanging out clothes · Folding a towel · Opening a bag · Serving a drink · Carrying a tray · Tasting soup.
These are 2D elevation drawings. Check the figure’s pose and view against your section or elevation. CAD units are metres; the insertion point is at the ground or pose support, and pose height includes objects and accessories. Verify the imported scale in your software.
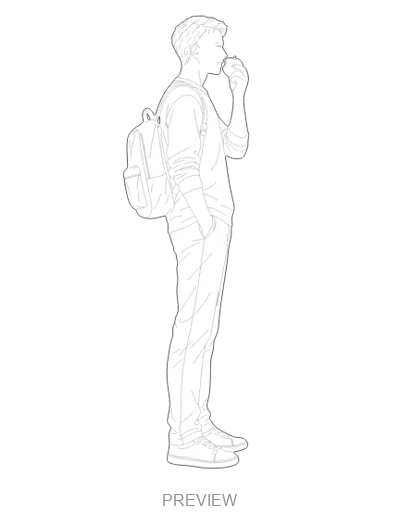
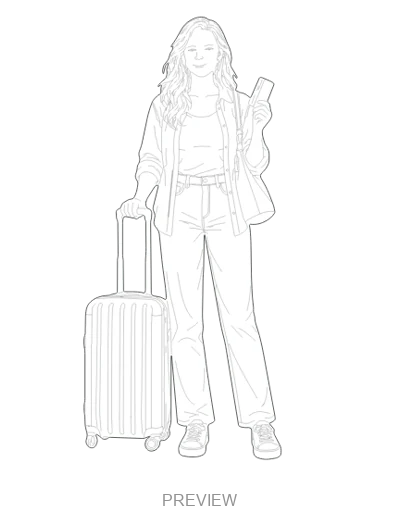
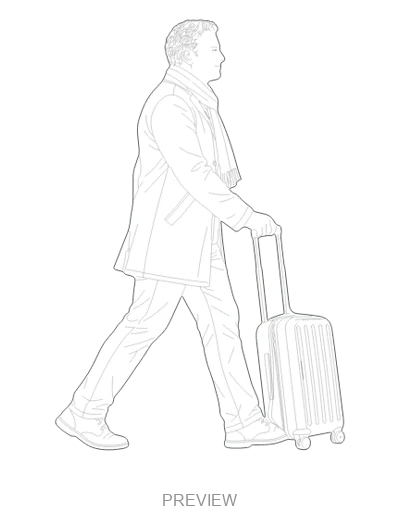
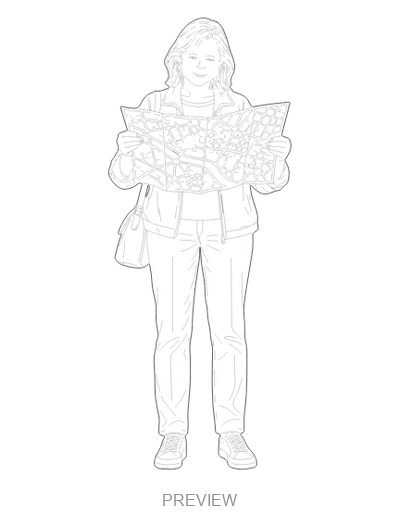
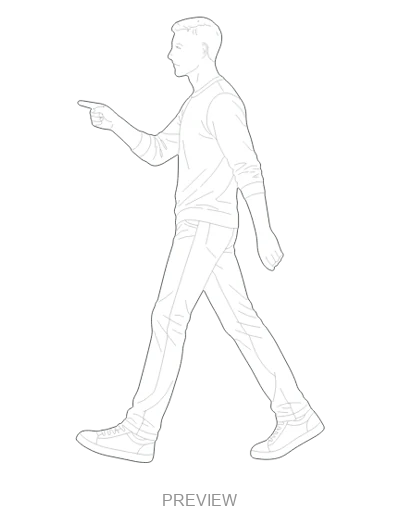
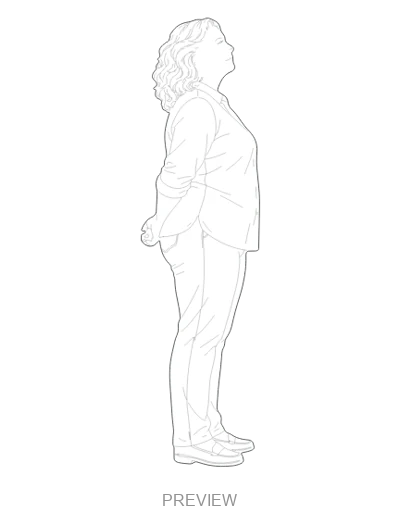
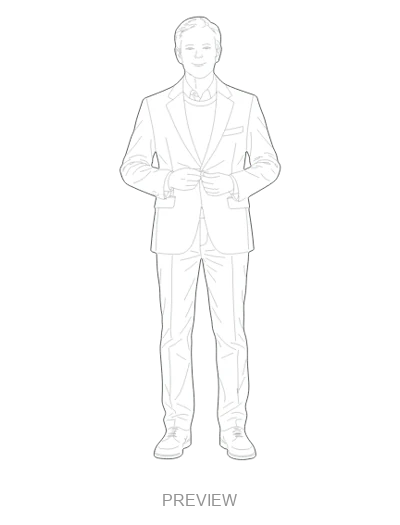
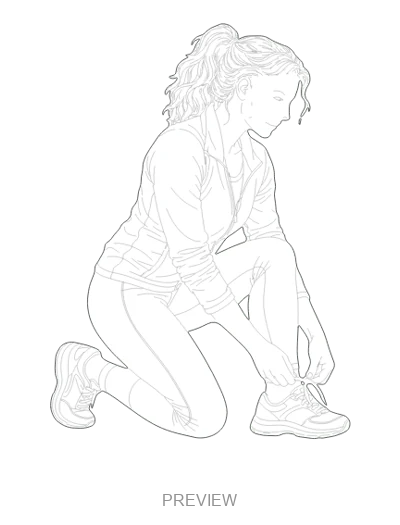
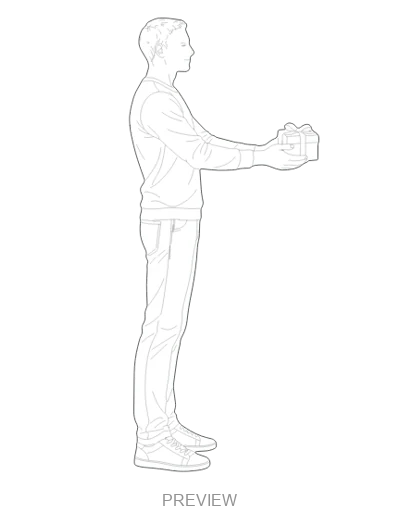
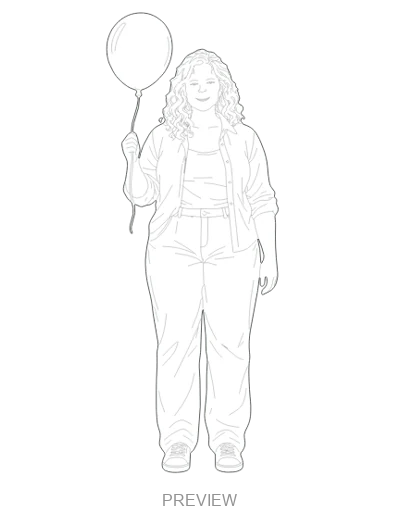
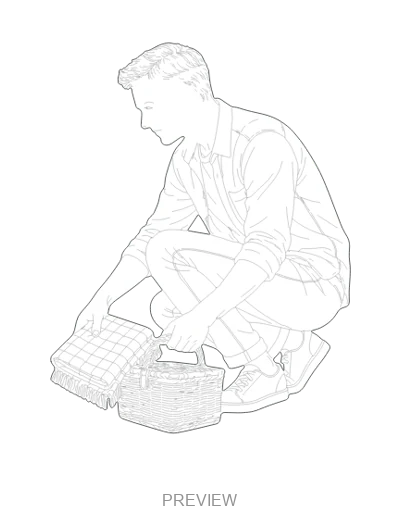
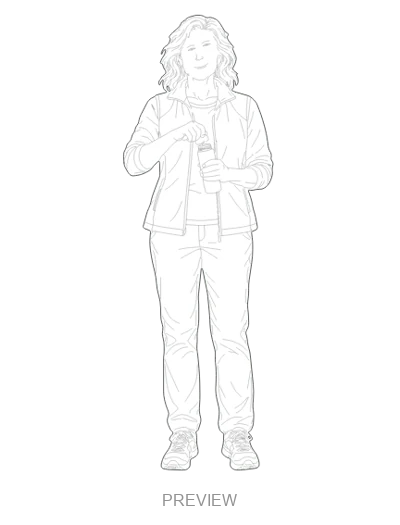
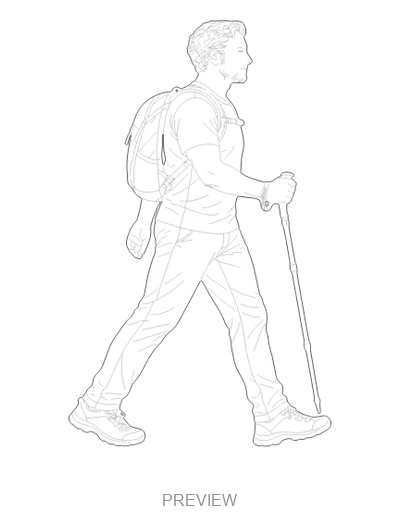
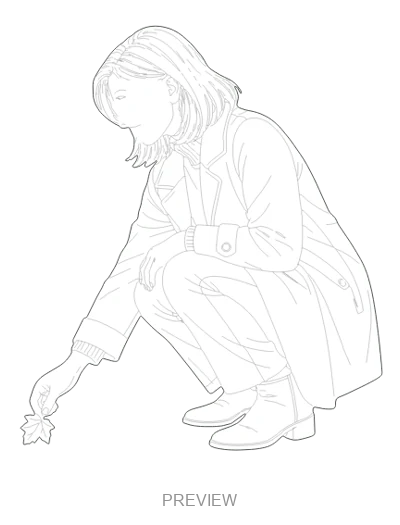
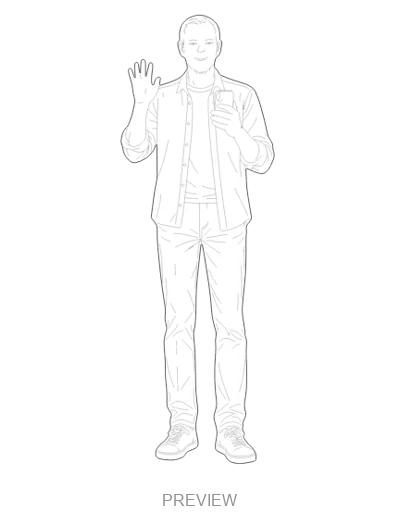
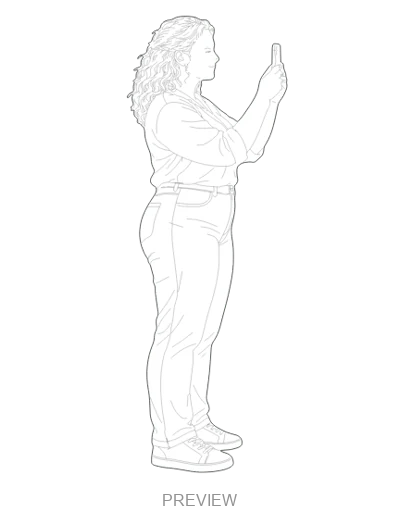
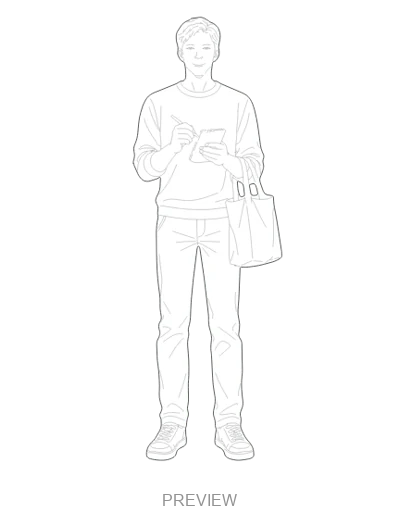
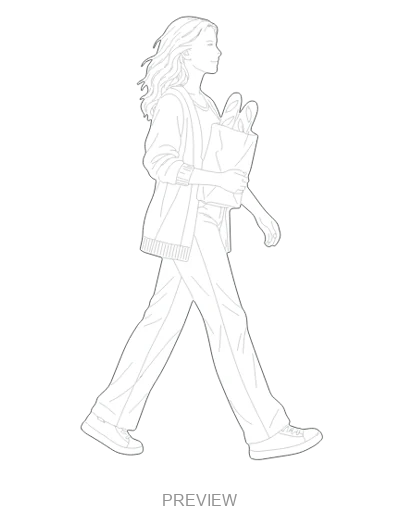
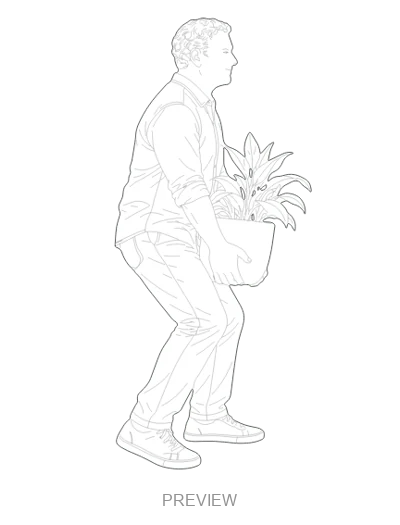
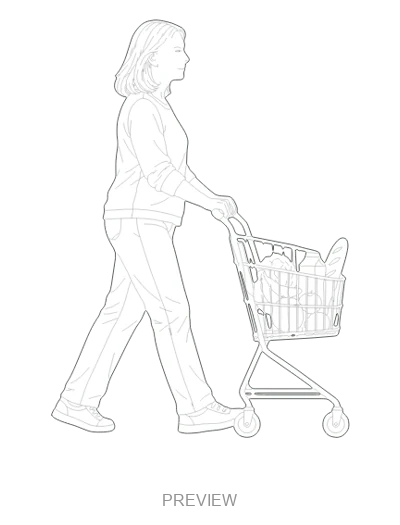
Choose the right file format ↗Sweeping the entrancePREMIUMCleaning a windowPREMIUMHanging out clothesPREMIUMFolding a towelPREMIUMOpening a bagPREMIUMServing a drinkPREMIUMCarrying a trayPREMIUMTasting soupPREMIUMEating an applePREMIUMWaiting with a suitcasePREMIUMPushing a suitcasePREMIUMReading a street mapPREMIUMPointing the wayPREMIUMLooking upPREMIUMButtoning a coatPREMIUMTying a shoelacePREMIUMSitting down to restPREMIUMStretching the backPREMIUMUnfolding a chairPREMIUMCarrying a stoolPREMIUMPutting glasses awayPREMIUMReading with glassesPREMIUMAdjusting a hatPREMIUMUntying a bowPREMIUMGiving a giftPREMIUMHolding a balloonPREMIUMPreparing a picnicPREMIUMOpening a flaskPREMIUMWalking with a hiking polePREMIUMPicking up a leafPREMIUMMaking a video callPREMIUMRecording a memoryPREMIUMChecking a listPREMIUMBringing bread homePREMIUMMoving a plant potPREMIUMPushing a shopping trolleyPREMIUMPutting a coin awayPREMIUMFeeding a birdPREMIUMReading under an umbrellaPREMIUMWalking in a long coatPREMIUM