 PREVIEW ONLY
PREMIUM PACK · 35 FIGURESLAUNCH PRICE
Children & Teenagers
Play, learning and growing up. Young people with energy and character.
SVG · DWG · DXFLaunch price€6.90
Premium sales opening soon
PREMIUM 2D PEOPLE · SVG / DWG / DXF
Play, learning and growing up. Young people with energy and character. 35 figures for architectural elevations, sections and presentation drawings.
PREVIEW ONLYPlay, learning and growing up. Young people with energy and character.
SVG · DWG · DXFPremium sales opening soon
Prices in EUR. Taxes may apply at checkout.
35 figures, each supplied in SVG, DWG and DXF inside a ZIP archive. The previews show the drawings; the editable files are delivered through a protected download after a verified purchase. Sales are opening soon.
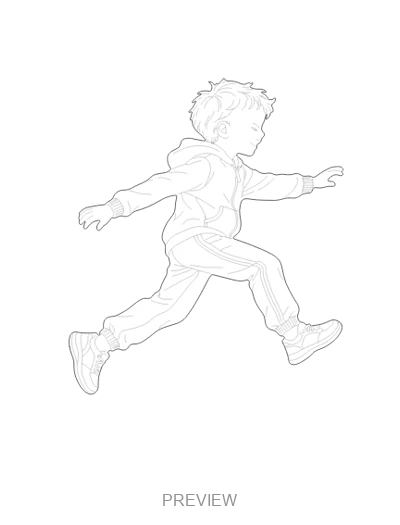
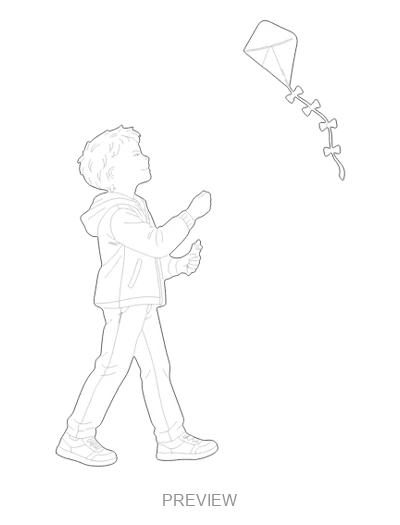
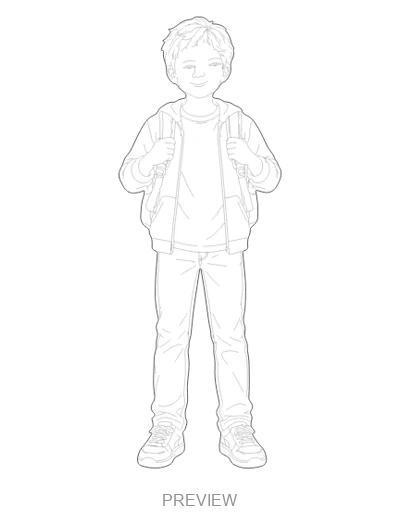
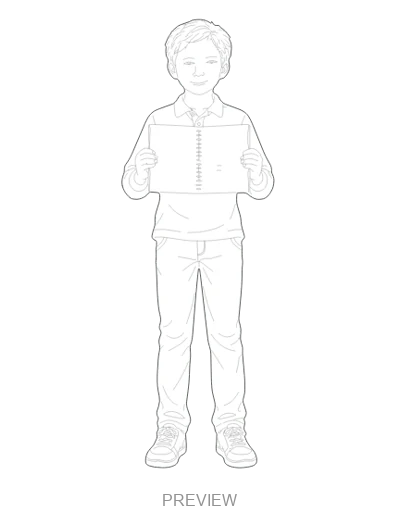
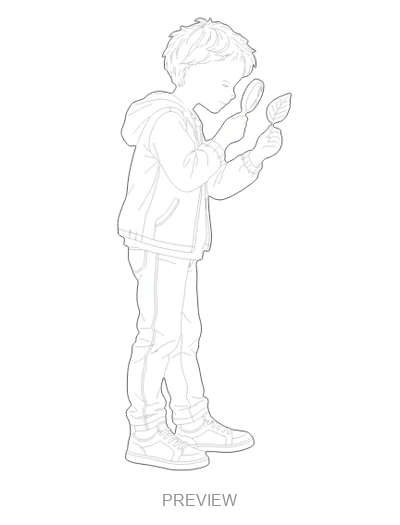
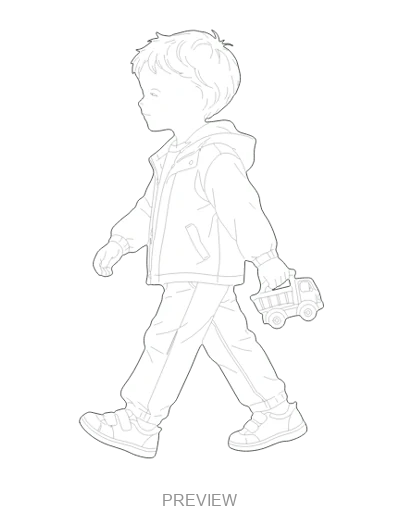
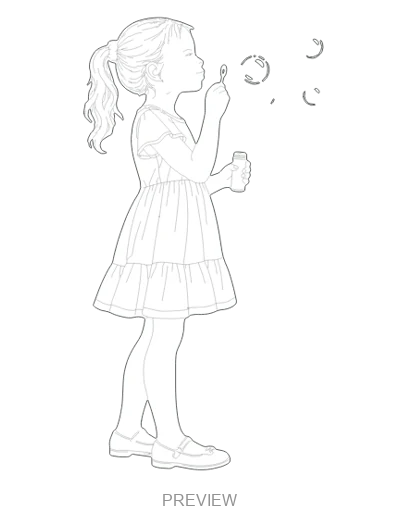
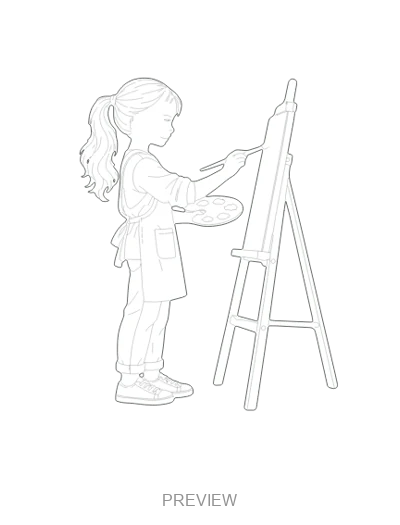
Jumping over a line · Flying a kite · Walking to school · Girl with a notebook · Boy with a magnifying glass · Walking with a toy · Blowing bubbles · Painting at an easel.
These are 2D elevation drawings. Check the figure’s pose and view against your section or elevation. CAD units are metres; the insertion point is at the ground or pose support, and pose height includes objects and accessories. Verify the imported scale in your software.
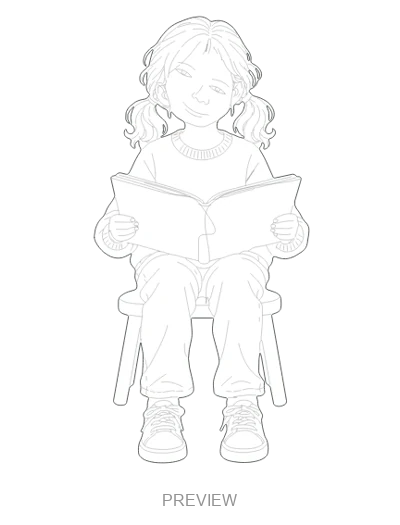
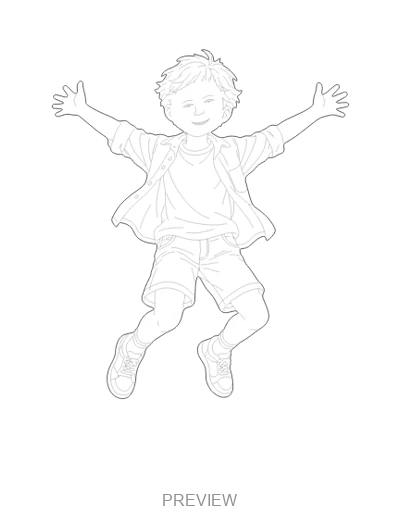
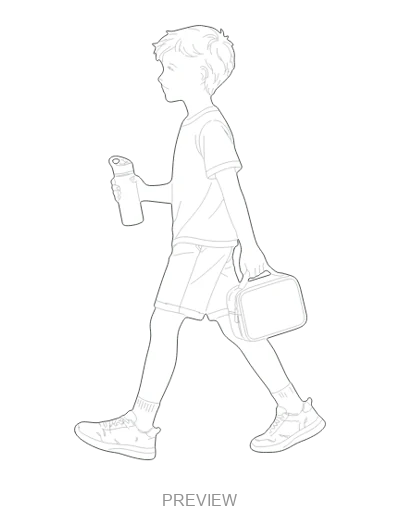
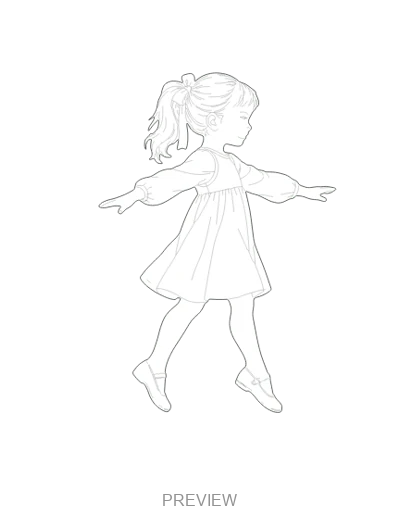
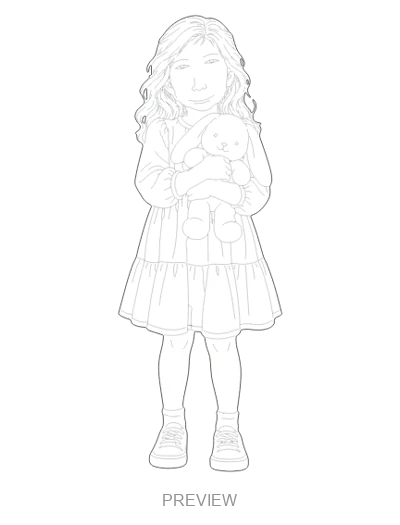
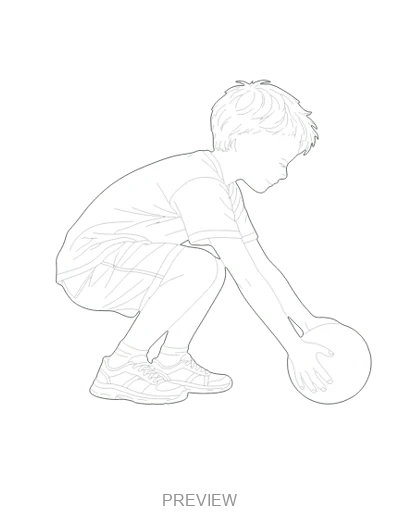
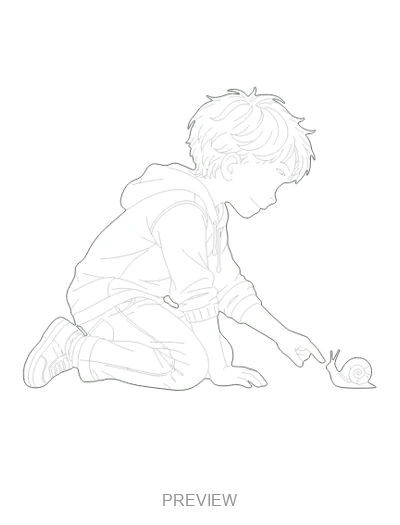
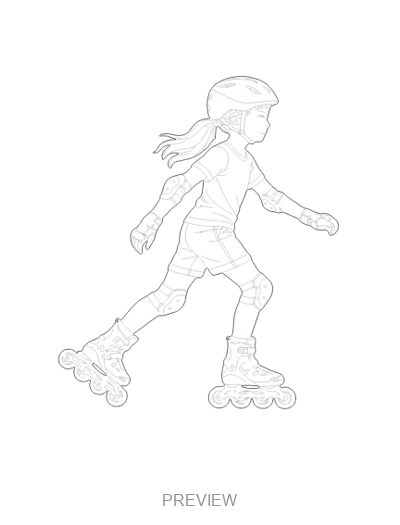
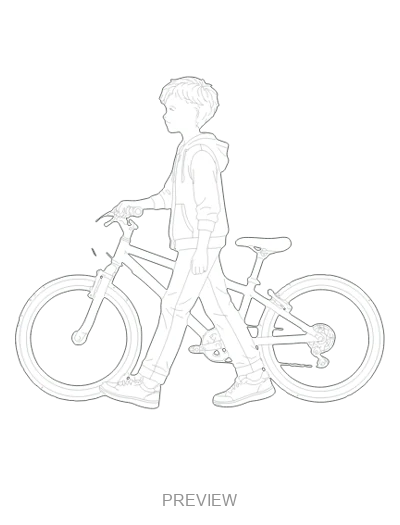
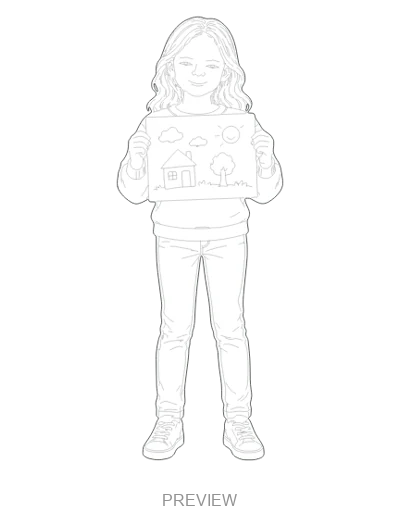
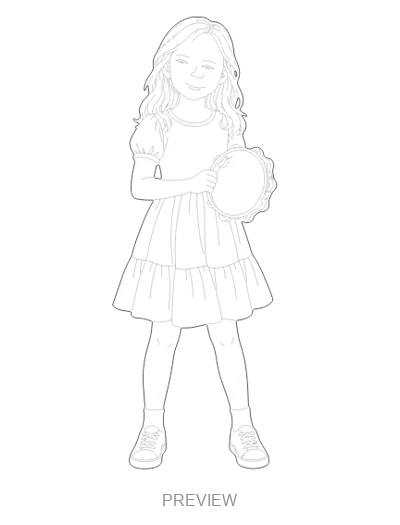
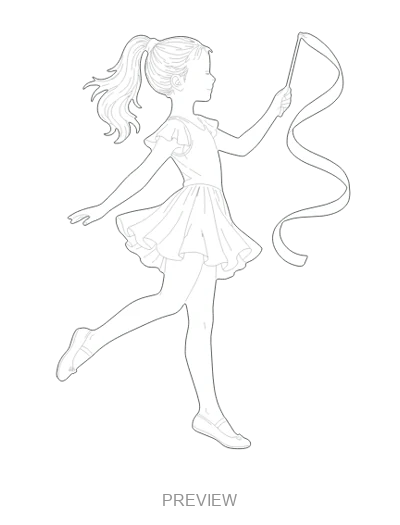
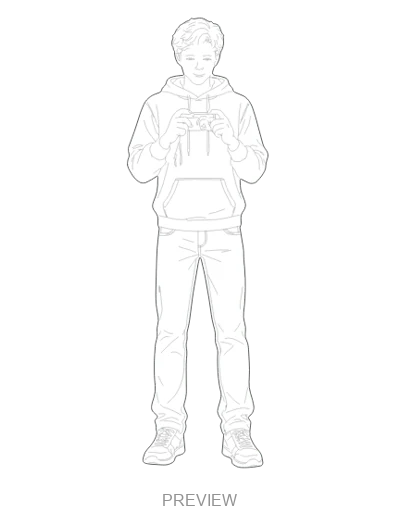
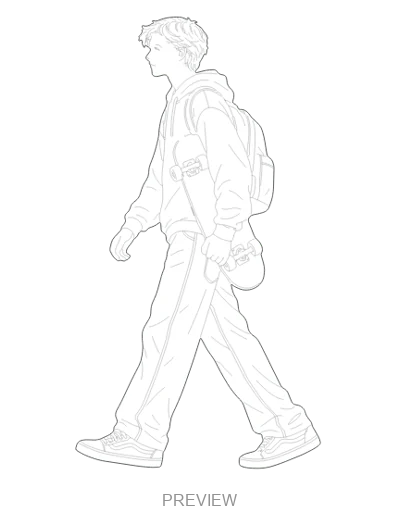
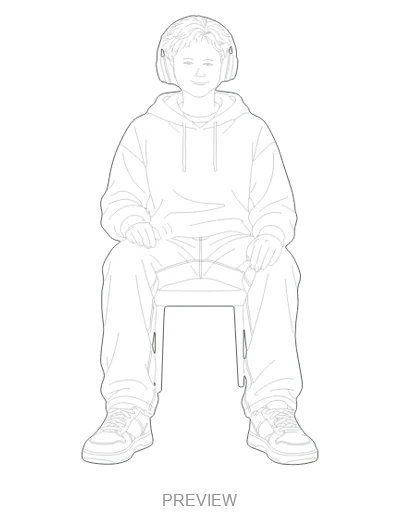
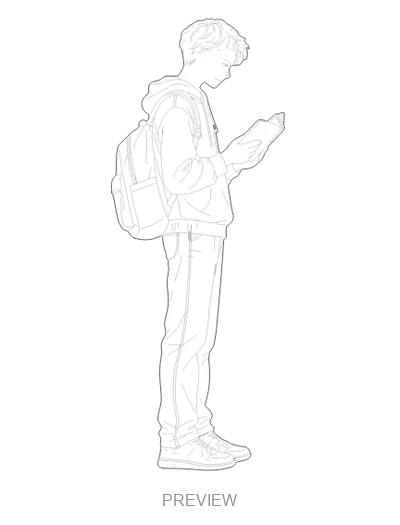
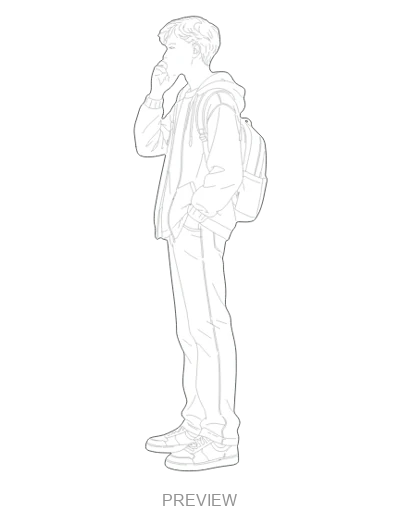
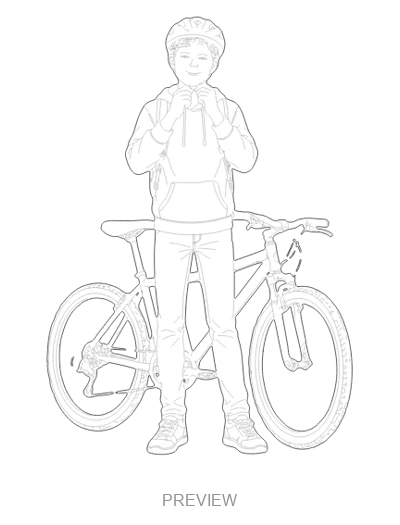
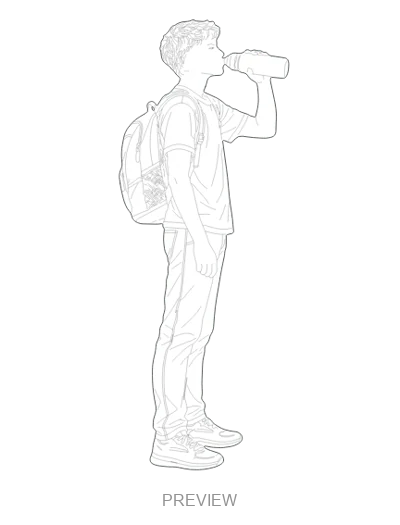
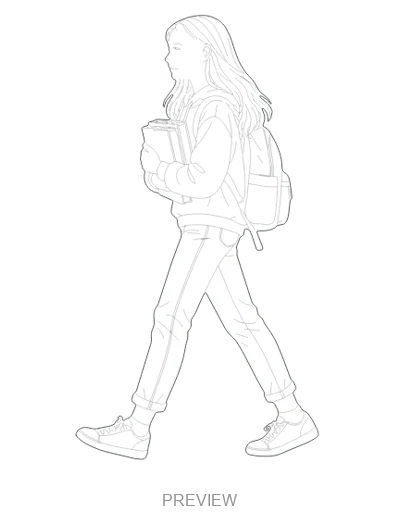
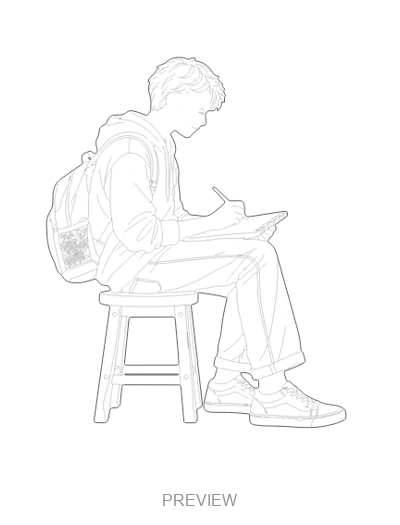
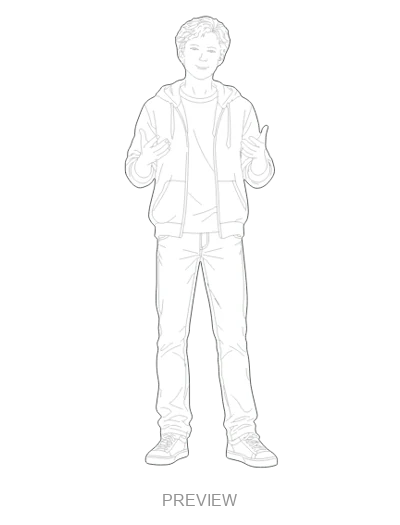
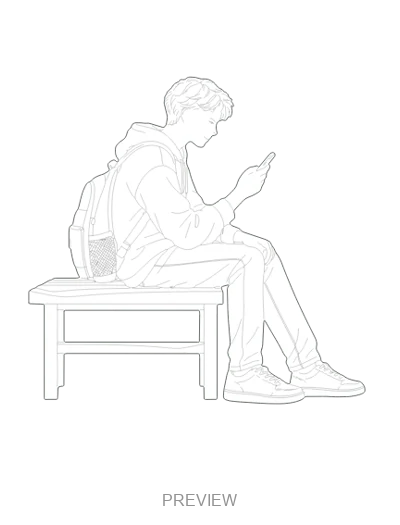
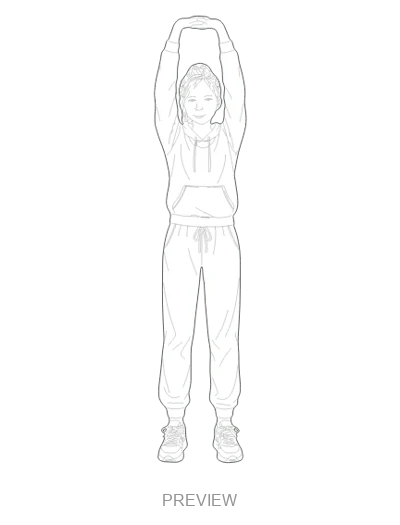
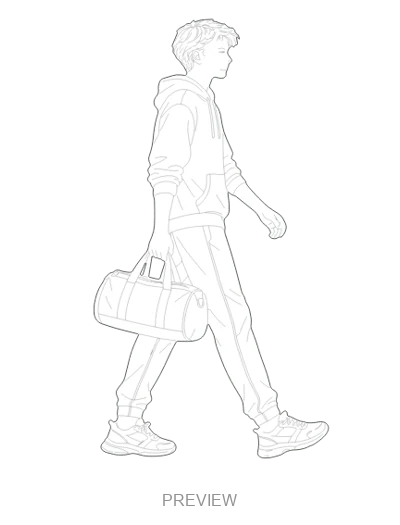
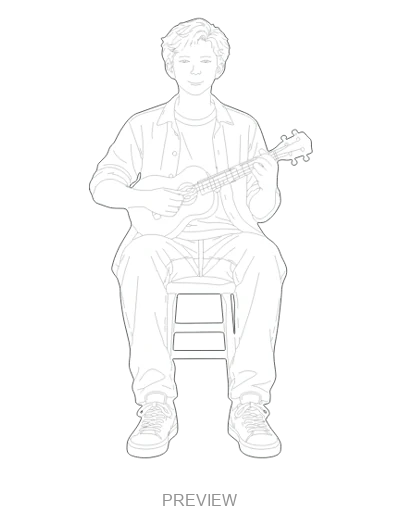
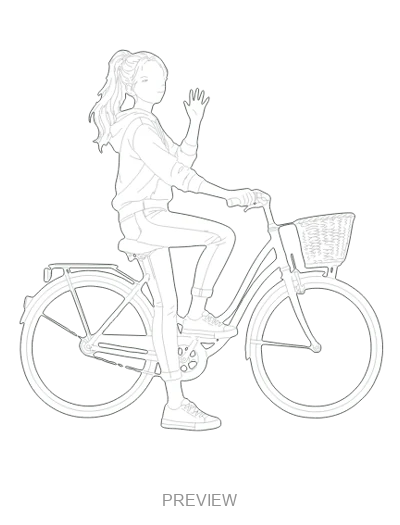
Choose the right file format ↗Jumping over a linePREMIUMFlying a kitePREMIUMWalking to schoolPREMIUMGirl with a notebookPREMIUMBoy with a magnifying glassPREMIUMWalking with a toyPREMIUMBlowing bubblesPREMIUMPainting at an easelPREMIUMReading a storyPREMIUMA joyful little jumpPREMIUMCarrying a snackPREMIUMWalking on tiptoesPREMIUMHugging a soft toyPREMIUMPicking up a ballPREMIUMWatching a snailPREMIUMSkating with protective gearPREMIUMPushing a bicyclePREMIUMShowing a drawingPREMIUMPlaying a tambourinePREMIUMDancing with a ribbonPREMIUMTeenager with a cameraPREMIUMCarrying a skateboardPREMIUMListening to music while seatedPREMIUMReading study notesPREMIUMChatting on the phonePREMIUMAdjusting a helmetPREMIUMHaving a drink after a walkPREMIUMWalking with booksPREMIUMDrawing while seatedPREMIUMExplaining with hand gesturesPREMIUMChecking a phone while seatedPREMIUMStretching armsPREMIUMCarrying a sports backpackPREMIUMLearning a chordPREMIUMWaving from a bicyclePREMIUM