 PREVIEW ONLY
PREMIUM PACK · 40 FIGURESLAUNCH PRICE
Everyday Life Vol. 1
Small moments, familiar gestures. People for the spaces we use every day.
SVG · DWG · DXFLaunch price€7.90
Premium sales opening soon
PREMIUM 2D PEOPLE · SVG / DWG / DXF
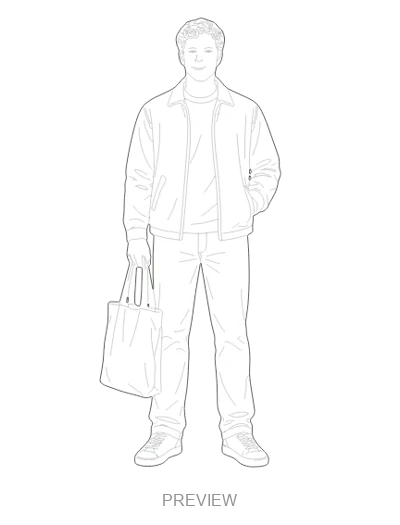
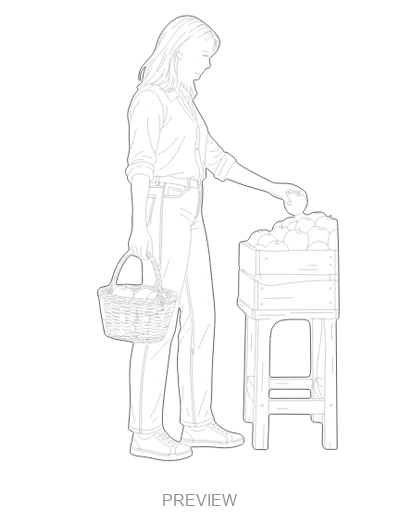
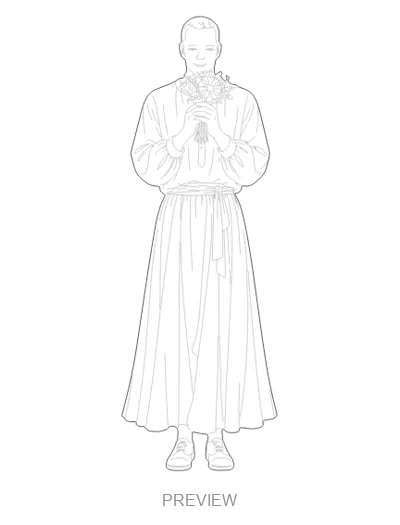
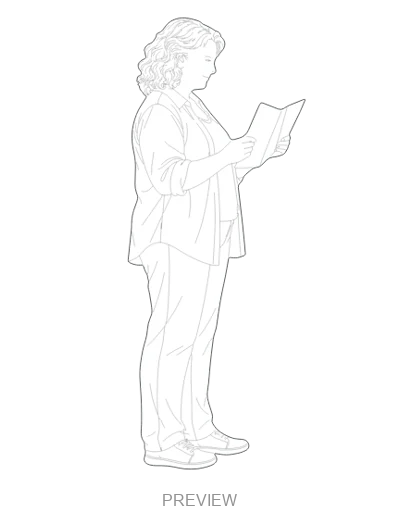
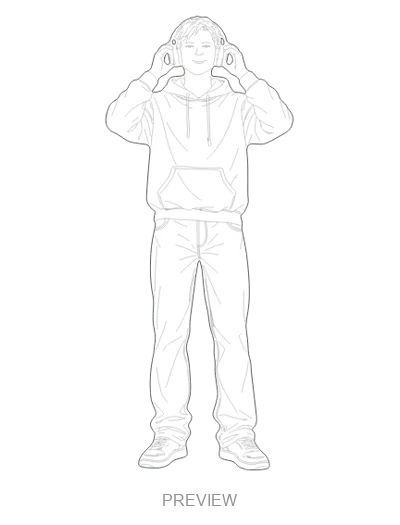
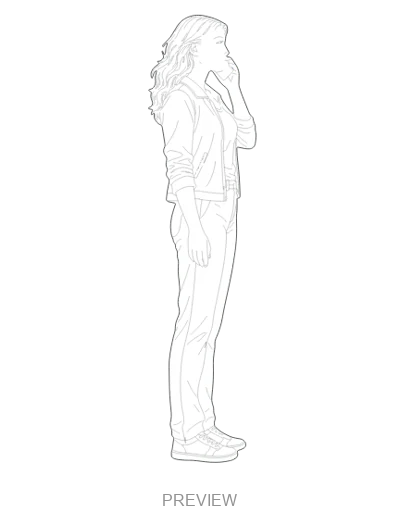
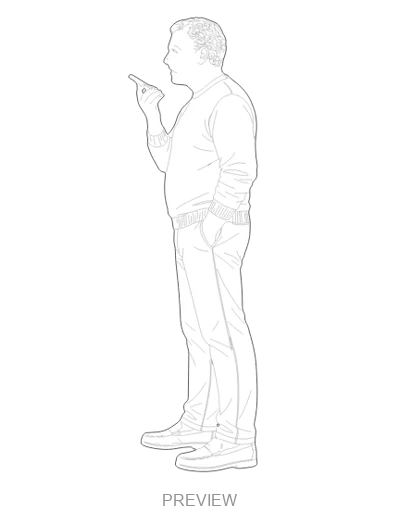
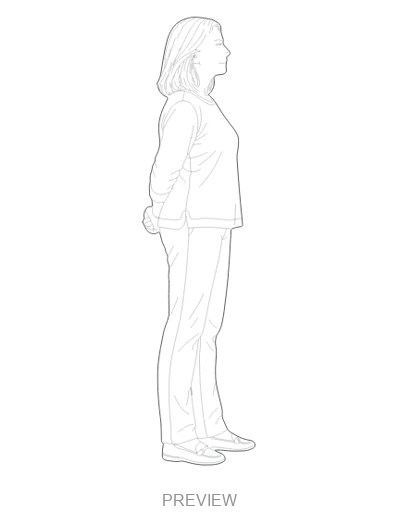
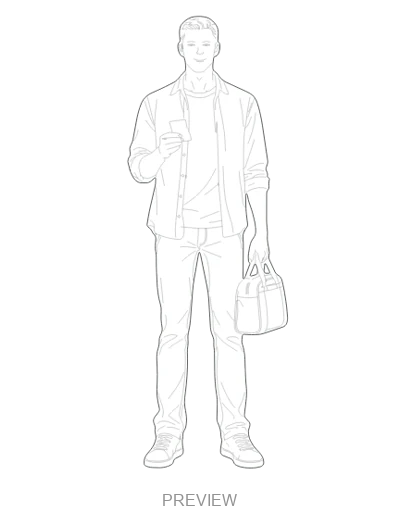
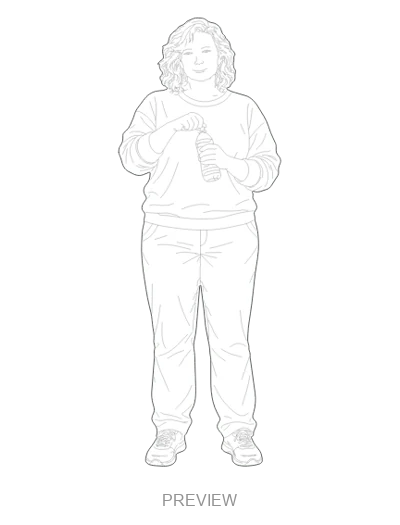
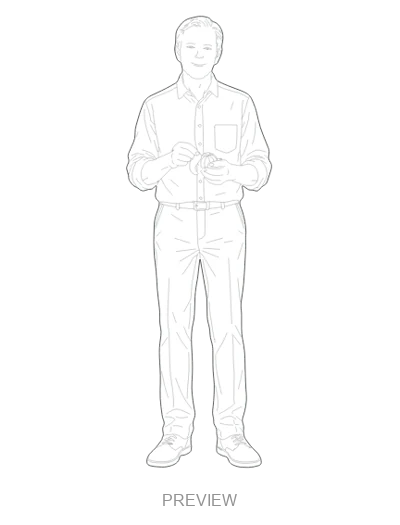
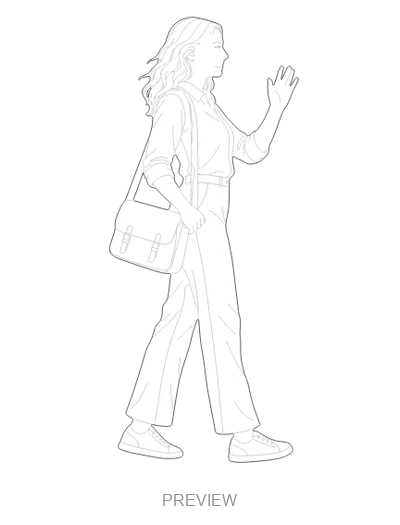
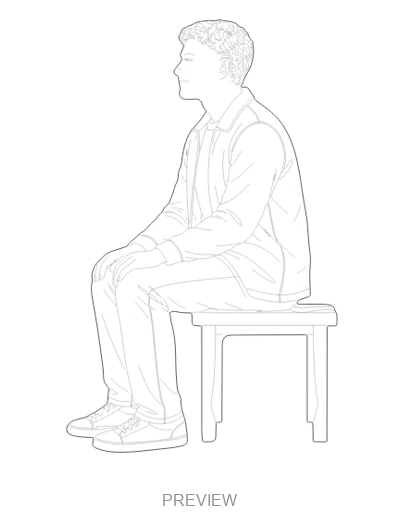
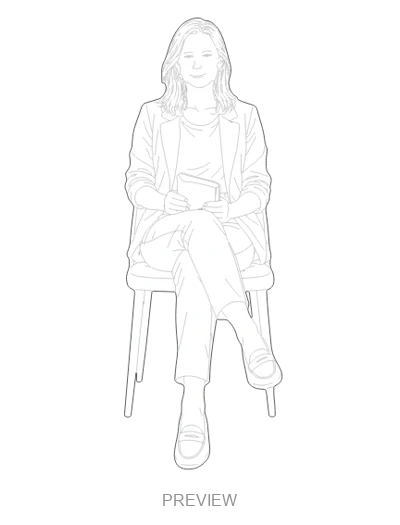
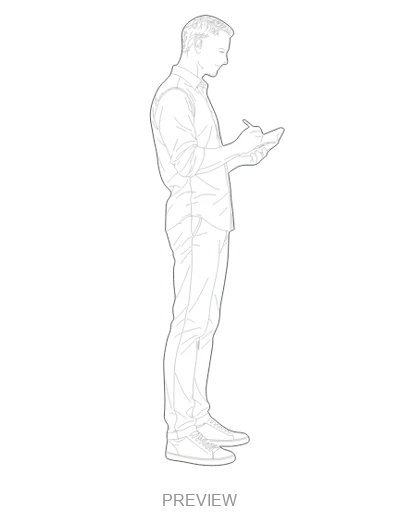
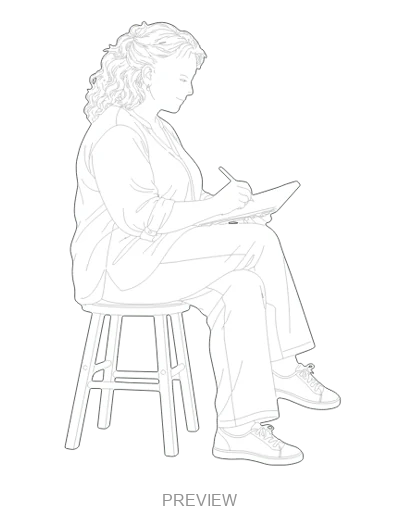
Small moments, familiar gestures. People for the spaces we use every day. 40 figures for architectural elevations, sections and presentation drawings.
PREVIEW ONLYSmall moments, familiar gestures. People for the spaces we use every day.
SVG · DWG · DXFPremium sales opening soon
Prices in EUR. Taxes may apply at checkout.
40 figures, each supplied in SVG, DWG and DXF inside a ZIP archive. The previews show the drawings; the editable files are delivered through a protected download after a verified purchase. Sales are opening soon.
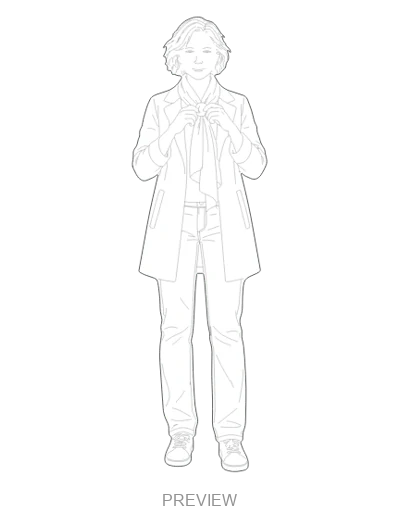
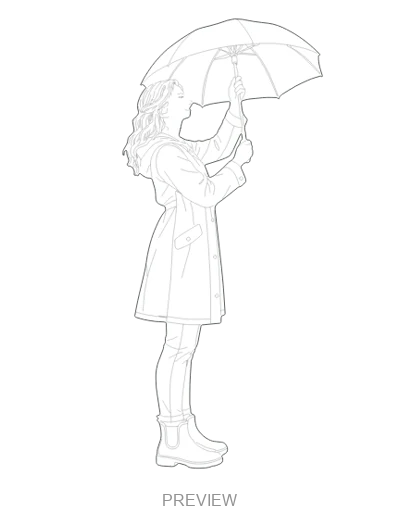
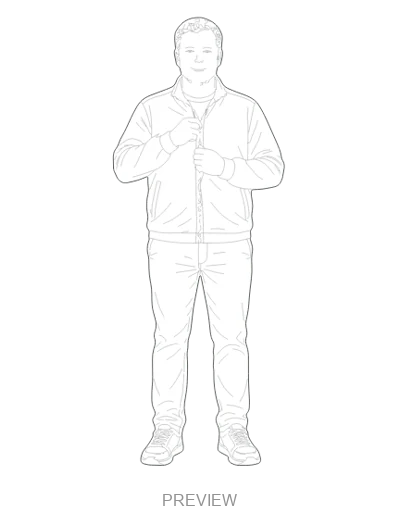
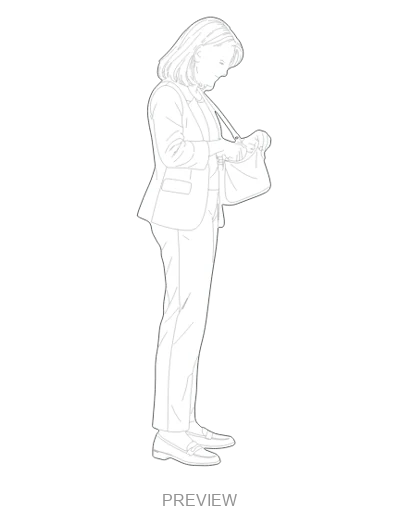
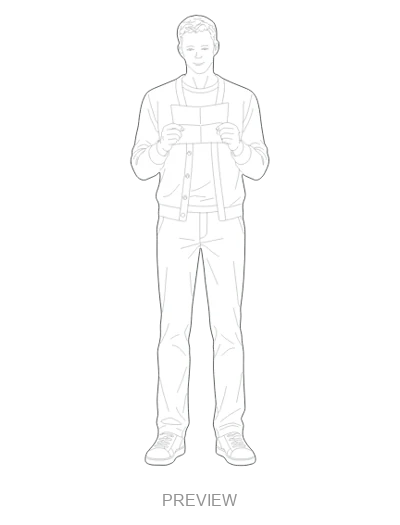
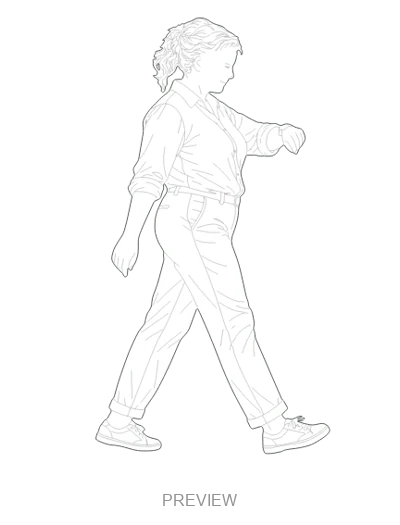
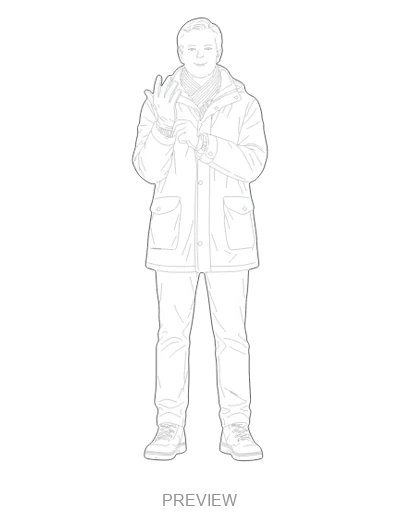
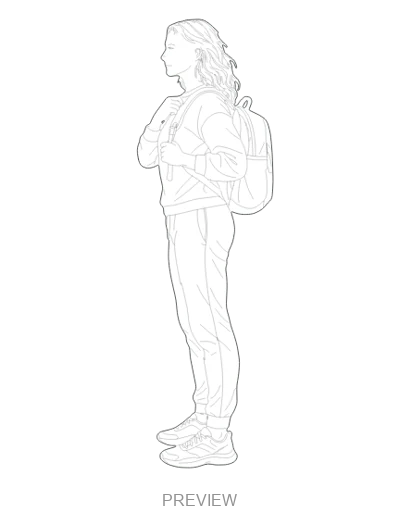
Adjusting a scarf · Opening an umbrella · Zipping up a jacket · Looking for keys · Reading a letter · Checking a watch · Putting on gloves · Adjusting a backpack.
These are 2D elevation drawings. Check the figure’s pose and view against your section or elevation. CAD units are metres; the insertion point is at the ground or pose support, and pose height includes objects and accessories. Verify the imported scale in your software.
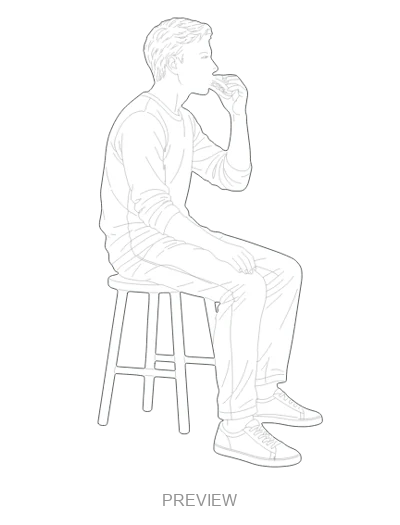
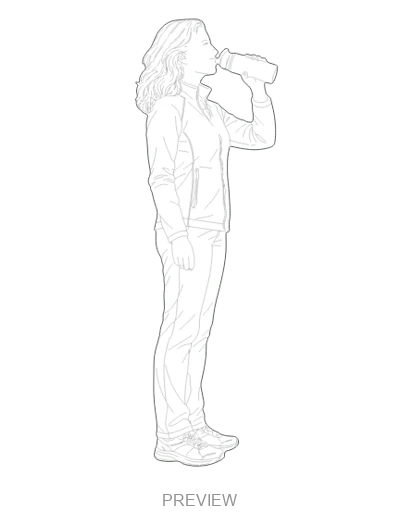
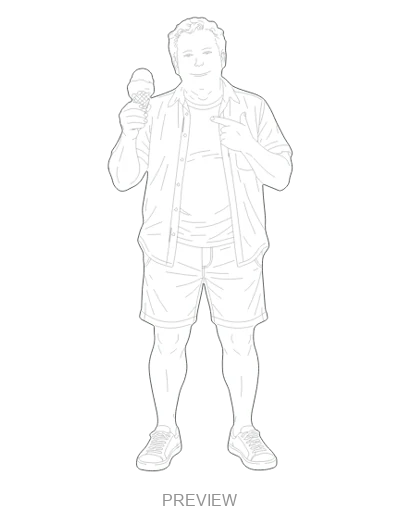
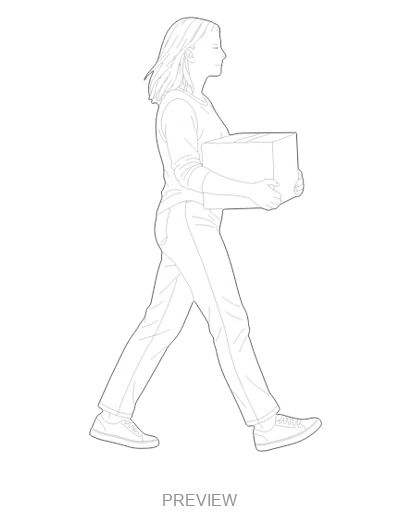
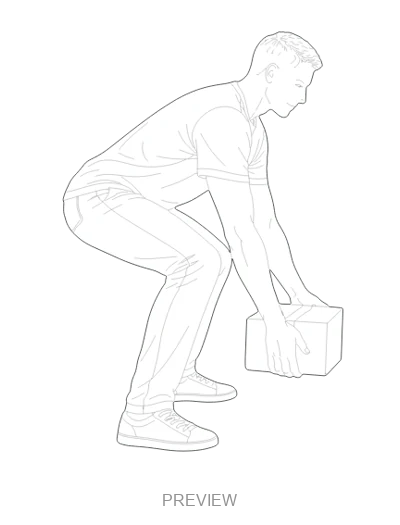
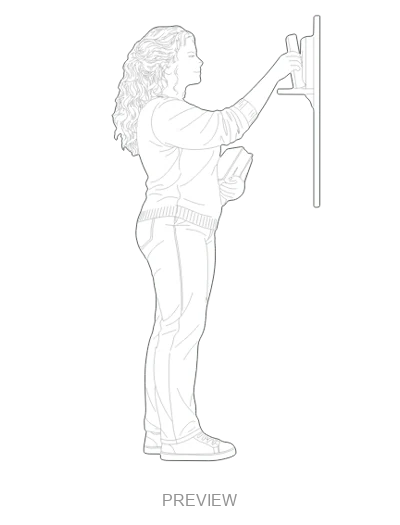
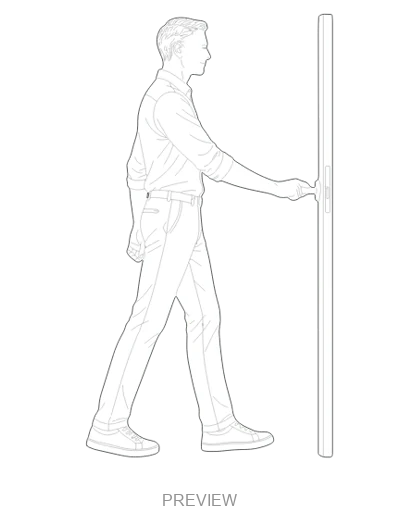
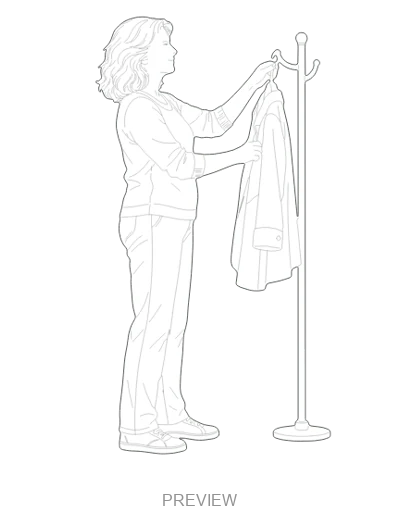
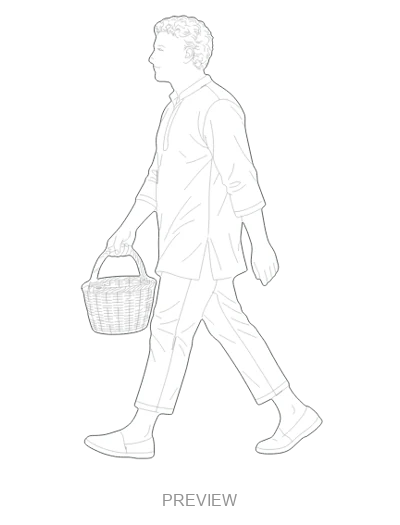
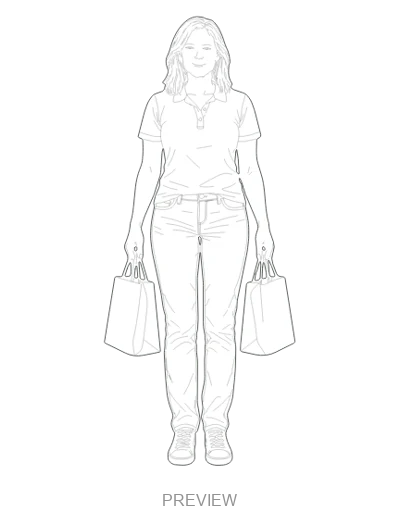
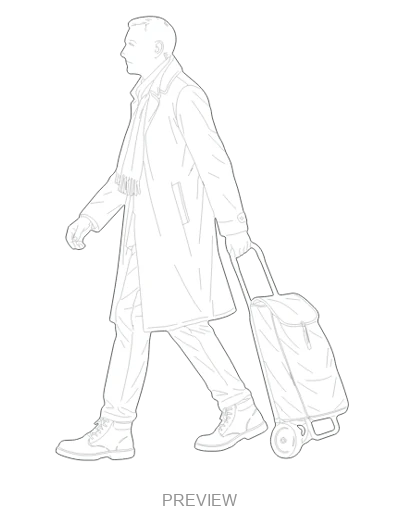
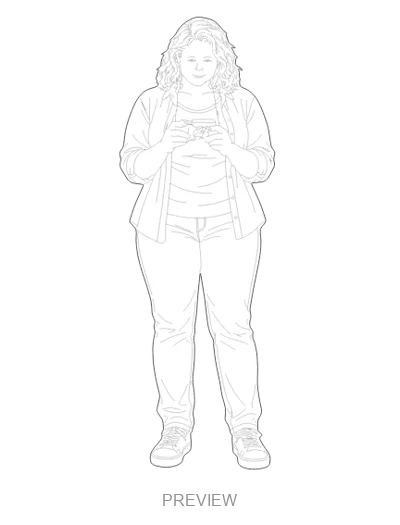
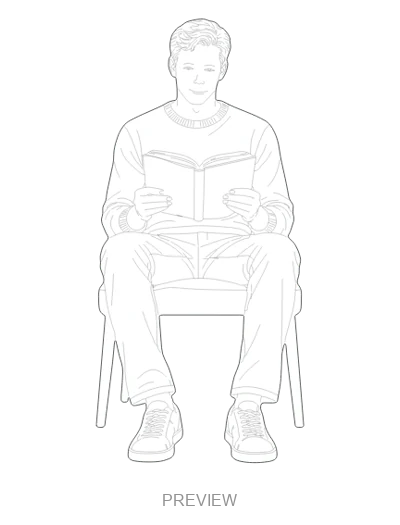
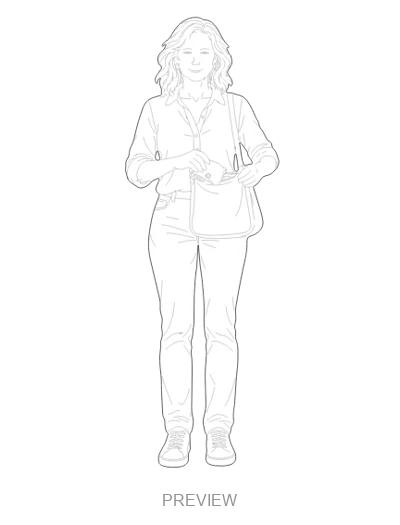
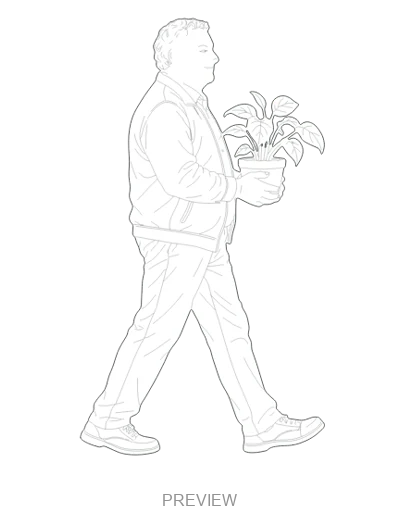
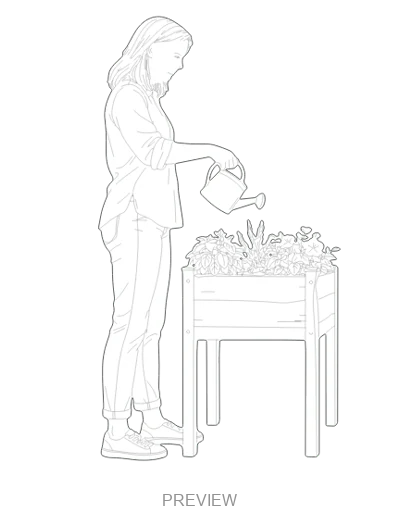
Choose the right file format ↗Adjusting a scarfPREMIUMOpening an umbrellaPREMIUMZipping up a jacketPREMIUMLooking for keysPREMIUMReading a letterPREMIUMChecking a watchPREMIUMPutting on glovesPREMIUMAdjusting a backpackPREMIUMWaiting for a busPREMIUMBuying fruitPREMIUMHolding a bouquetPREMIUMReading a leafletPREMIUMEating a sandwichPREMIUMDrinking from a bottlePREMIUMEnjoying an ice creamPREMIUMCarrying a boxPREMIUMPicking up a parcelPREMIUMOrganising a bookshelfPREMIUMOpening a doorPREMIUMHanging up a coatPREMIUMWalking with a basketPREMIUMCarrying shopping bagsPREMIUMPulling a trolleyPREMIUMTaking a photographPREMIUMAdjusting headphonesPREMIUMListening to an audio messagePREMIUMSending a voice messagePREMIUMWindow shoppingPREMIUMChecking a ticketPREMIUMOpening a bottlePREMIUMPeeling a mandarinPREMIUMExchanging greetingsPREMIUMTaking a breakPREMIUMCrossing legsPREMIUMWriting in a notebookPREMIUMSketching in a notebookPREMIUMReading in a chairPREMIUMGetting a handbag readyPREMIUMCarrying a plantPREMIUMWatering a potPREMIUM